
Capabilities
Assembly and inspection
A structure leaves the hall fitted and measured: bolted-on parts in place, every weld looked at against the quality level, every critical dimension recorded.
What it is
Assembly covers what the parent company publishes for the hall: sub-assemblies, components and complete units assembled and fitted, and locksmith work. A conveyor structure ships with its brackets and guards bolted on; a platform with its stair and handrail trial-fitted; a frame with the parts the drawing calls for already in place.
Inspection is in two parts. Every weld is visually inspected to EN ISO 17637 against the EN ISO 5817 quality level the drawing or the execution class requires, before paint covers it. Dimensions are measured against the drawing with a six-axis FARO Arm Prime 10 to the tolerances of EN ISO 13920 or the tighter ones the drawing states; machined faces are measured after machining.
Supplementary non-destructive testing beyond visual, ultrasonic, magnetic particle or penetrant, is performed to the extent the drawing or EN 1090-2 requires and arranged on request beyond that.
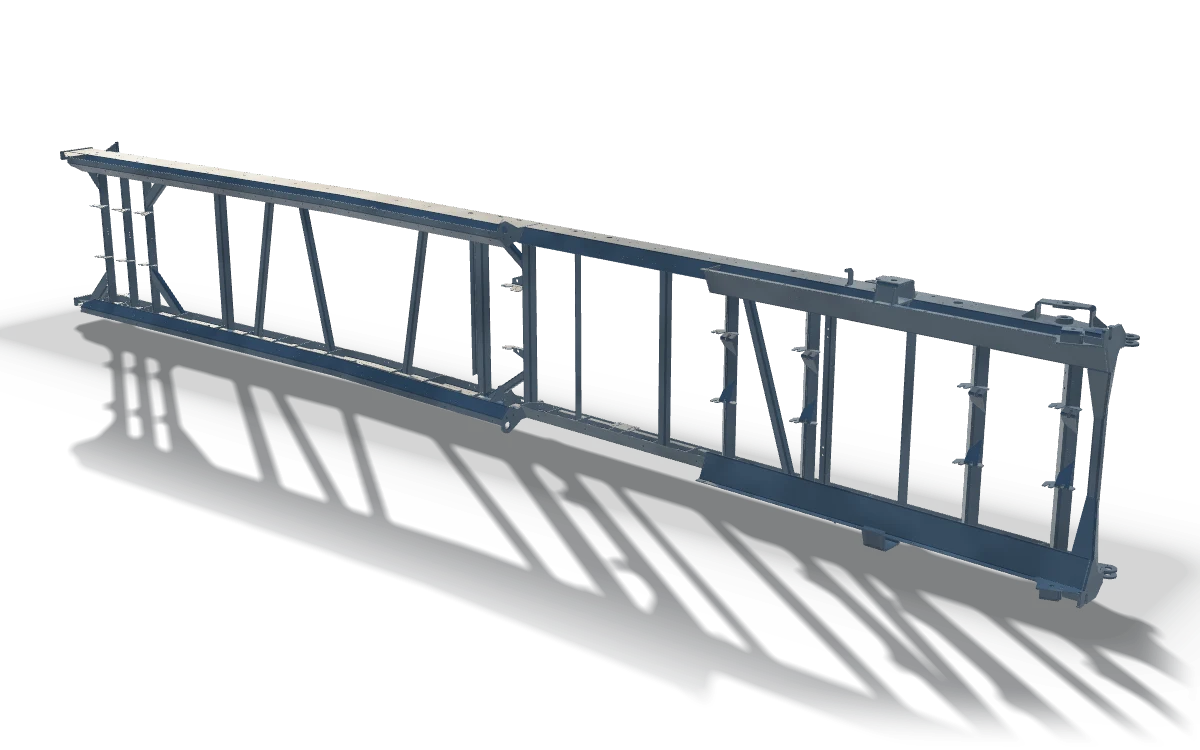
From the shop
Discharge conveyor frame, 10.2 m
10 213 x 1 053 x 1 694 mm

The machine
FARO Arm Prime 10, measuring in six axes against the drawing datum. Where an order asks for a dimensional report, this is what produces it.
Photograph published by TANAX TRUCKS a. s. on tanaxtrucks.com. Same company, same hall, our own material; no stock photography is used anywhere on this site.
What it is used for
- Bolted-on parts, guards and brackets fitted before dispatch
- Trial assembly of multi-part structures so they fit on site the first time
- Visual weld inspection records against the EN ISO 5817 level
- Dimensional inspection reports from the FARO arm
- First-article inspection on a new drawing before the series runs
What it does not cover
- Electrical, hydraulic or control commissioning: not published, ask in the enquiry
- In-house NDT beyond visual: ultrasonic, magnetic particle and penetrant testing are arranged on request
- Load testing and proof loading: not published, ask in the enquiry
- A coordinate measuring machine: measurement is with the FARO arm
Anything not listed is quoted per enquiry, with the drawing.
What it means for you
What ships with the part is as much of the deliverable as the part. Under the EN ISO 3834-2 system the welding procedures, their qualification records and the welder qualifications go with every delivery as standard; material certificates, non-destructive testing and coating thickness reports are added when the order asks for them.
Assembly means the part arrives ready to fit rather than ready to work on. Bought-in parts are fitted where the drawing asks, adjoining sections are trial assembled before dispatch when the order asks, and a first article is measured against the drawing rather than against the last one.
The standards that apply
Inspection is the certificate's document list, applied.
- EN ISO 17637: visual testing of every weld
- EN ISO 5817: the acceptance level the visual testing is judged against, level C at EXC2
- EN ISO 13920: general tolerances for welded constructions, class agreed on the drawing
- EN 10204 3.1: material certificates, on request with the order
- Ultrasonic, magnetic particle and penetrant testing on request; the method and extent are agreed with the order
- ISO 9001:2015, certificate Q648721, is the quality system this sits inside
Published figures
The measuring equipment, as published by TANAX TRUCKS a. s. The assembly bays carry no published figure.
| Item | Machine | Figure |
|---|---|---|
| Dimensional measurement | FARO Arm Prime 10 | 6-axis measuring arm |
Figures as published by TANAX TRUCKS a. s. Anything not listed is quoted per enquiry.
Structure groups that rely on it
Every group is inspected; the groups whose route ends in assembly are the ones that ship with parts fitted.


Questions about this process
- What documentation ships with the part as standard?
- The welding procedure specifications, their qualification records, the welder qualifications, and the visual testing result. Material certificates, NDT reports and coating thickness reports are added when the order asks for them.
- Do you do non-destructive testing?
- Ultrasonic, magnetic particle and penetrant testing on request. The method, the extent and the acceptance criteria are agreed with the order rather than assumed, because a percentage nobody stated is a percentage nobody can be held to.
- Can you do a first article inspection?
- Yes, and on a one-off it is the normal route. The part is measured with the FARO Arm Prime 10 against the drawing datum and the report goes with it.
- Will you trial assemble sections before they ship?
- When the order asks for it. It is worth it on anything that bolts together on site: an hour in the hall is cheaper than a crane waiting.
- Can you fit our bought-in components?
- Where the drawing specifies them and you supply or specify them, yes. They are quoted as supplied material and their certificates are passed through unchanged.
Anything not answered here is answered by return of email. Send the drawing with the question and the answer comes back against your part rather than in general.
Where this fits
Assembly and inspection are the last things that happen to a part here, and the documentation they produce is what an audited supply chain actually buys.
Start here
Send the drawing. We answer with a price and a date.
STEP, DWG, DXF, PDF or ZIP, up to five files. Your drawings stay private: they are stored outside the web server and read only by our engineers.