
· 6 min read
Platforms, stairs and walkways: 6 050 mm of press brake, 7 900 mm of booth
A platform or walkway drawing can be priced once it names grades, grating, finish and split points. The steel then passes laser, press brake, fixture, blasting chamber and paint booth in that order.
A walkway drawing that marks the grating "to suit" cannot be priced yet, because the grating sets the frame that carries it. The span of the grating fixes how far apart the bearers sit. The bearers fix the number of welds, and the welds fix the hours in the hall. Settle the grating before the enquiry and the price answers your drawing, not a guess.
Which structures belong with platforms, stairs and walkways
A structure belongs here when people stand on it or climb it. Fixed walkways, stair units, landings and guard rail frames fall in this type, whether they bolt to a plant or stand on their own posts.
The site shows 7 published models of platforms, stairs and walkways as examples. The wider group of steel access structures built to drawing holds 19 models, from 1.0 to 18.9 m along the longest side. Each one was built or quoted here.
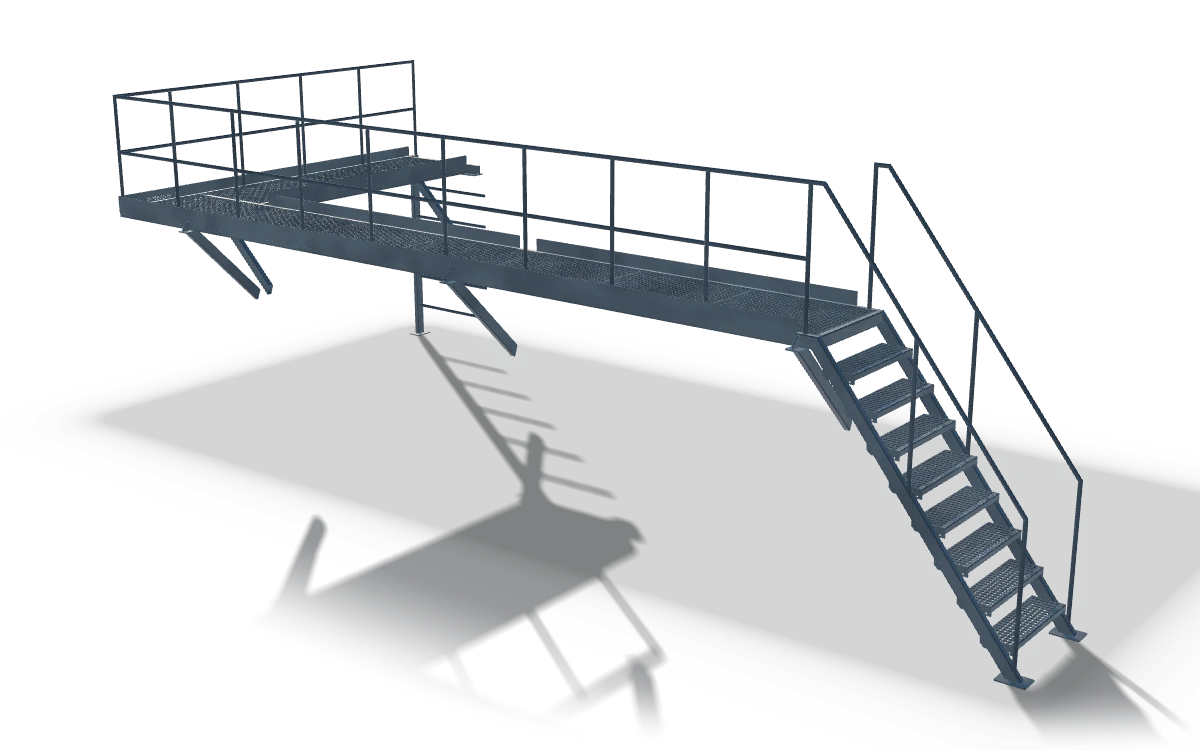
This walkway carries a grating deck on steel channel edge beams, with tubular handrails and raking props down to base plates. A wider landing sits at one end, and open stair treads descend from the other. It measures about 9.0 m long, 4.0 m wide and 3.0 m high. In this hall a part like this is welded out on a fixture, then blasted and painted in the booths on site.
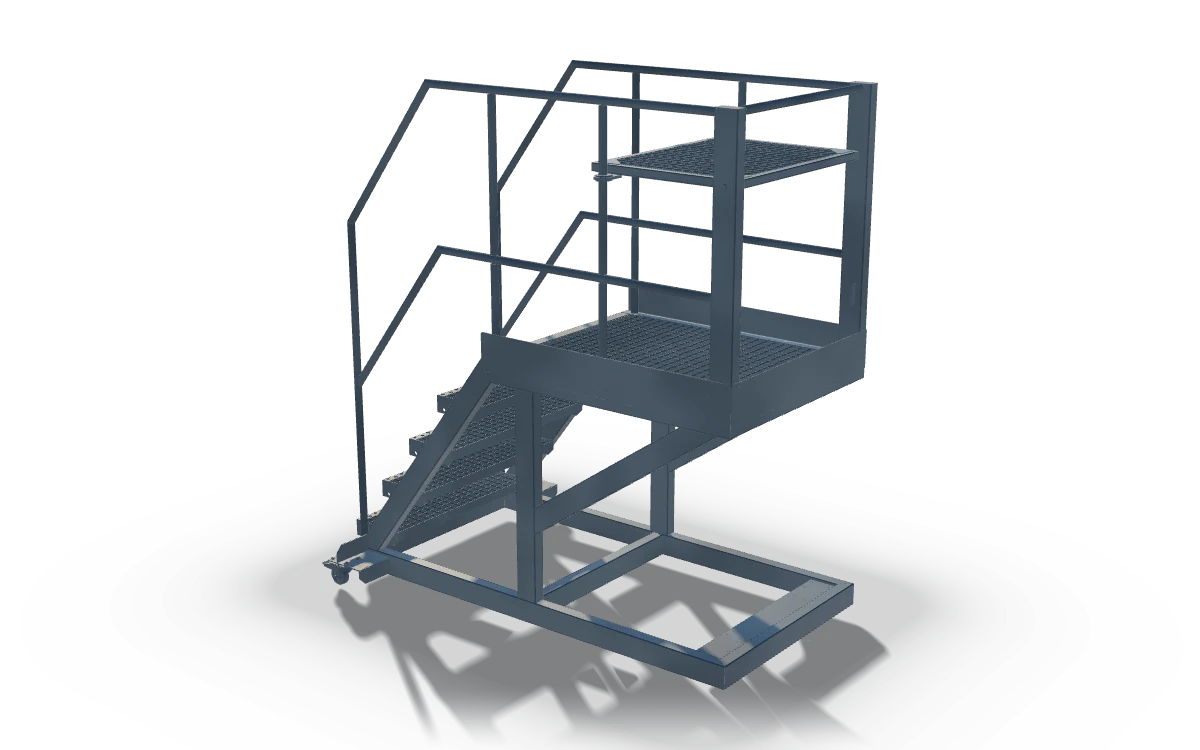
This stair unit is framed in hollow section posts and rails, with a grating stair, a grating platform and a raised shelf. Castors under one end of the base frame let the unit roll into place. It measures about 1.9 by 1.2 m and stands about 2.0 m high. A part like this is welded out on a fixture, then blasted and painted before shipping.
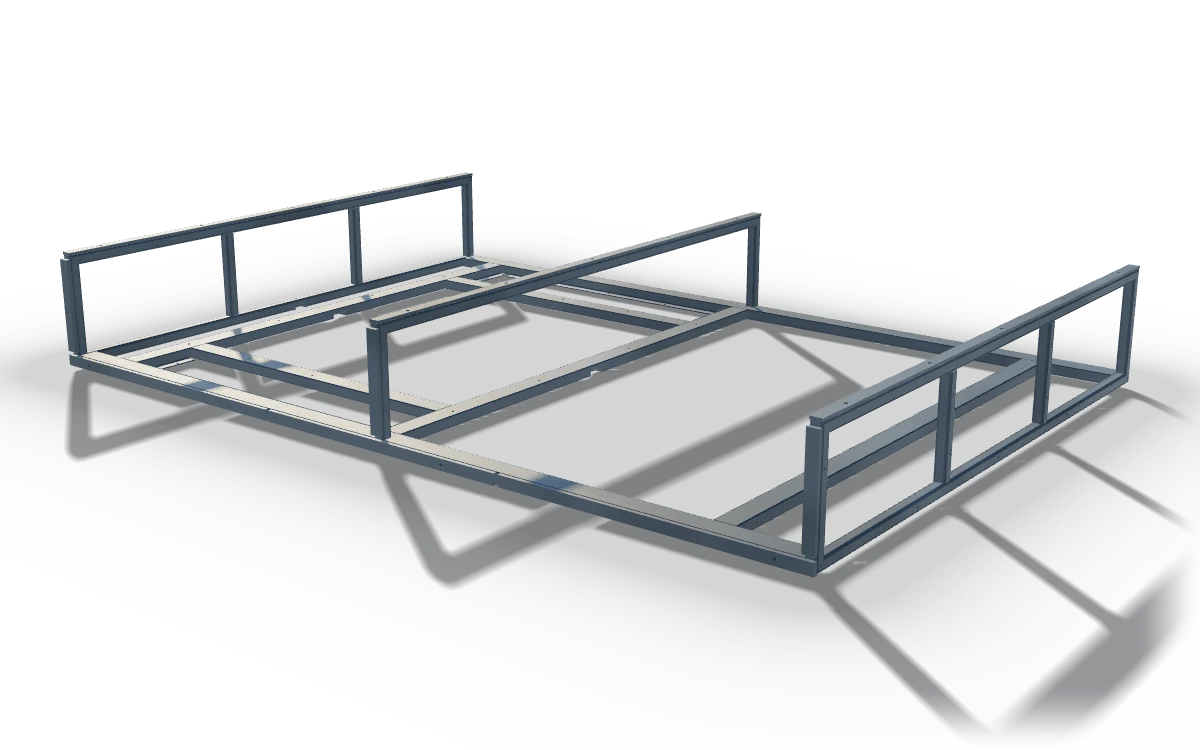
This platform frame is built up from hollow section members, with cross braces forming the floor support and three open guard rail panels. It measures about 3.2 by 2.2 m and stands roughly 0.4 m high. Such parts are set on a fixture, tacked and welded out.
What the drawing must show before it can be priced
The drawing must give every member a section, a steel grade and a finish. It must also mark which joints are welded in the hall and which are bolted on site.
Name the grade on every member. S235 and S355 are both ISO/TR 15608 group 1 steels, welded here up to 40 mm thick. That covers the base plates, stringers and edge beams of a platform in either grade. The guide to choosing between S235 and S355 explains what the letters after each grade mean for your parts.
Handrails in austenitic stainless steel fall in ISO/TR 15608 group 8, welded here from 3 to 16 mm. A tube wall drawn thinner than 3 mm sits outside that scope, so check it before you send the drawing.
Give the grating type, its bar direction and its fixing. Give the paint system and every face that stays bare. The checklist of what a drawing needs before a quote applies to access steel as it does to a machine frame.
Where the hall's limits meet your drawing
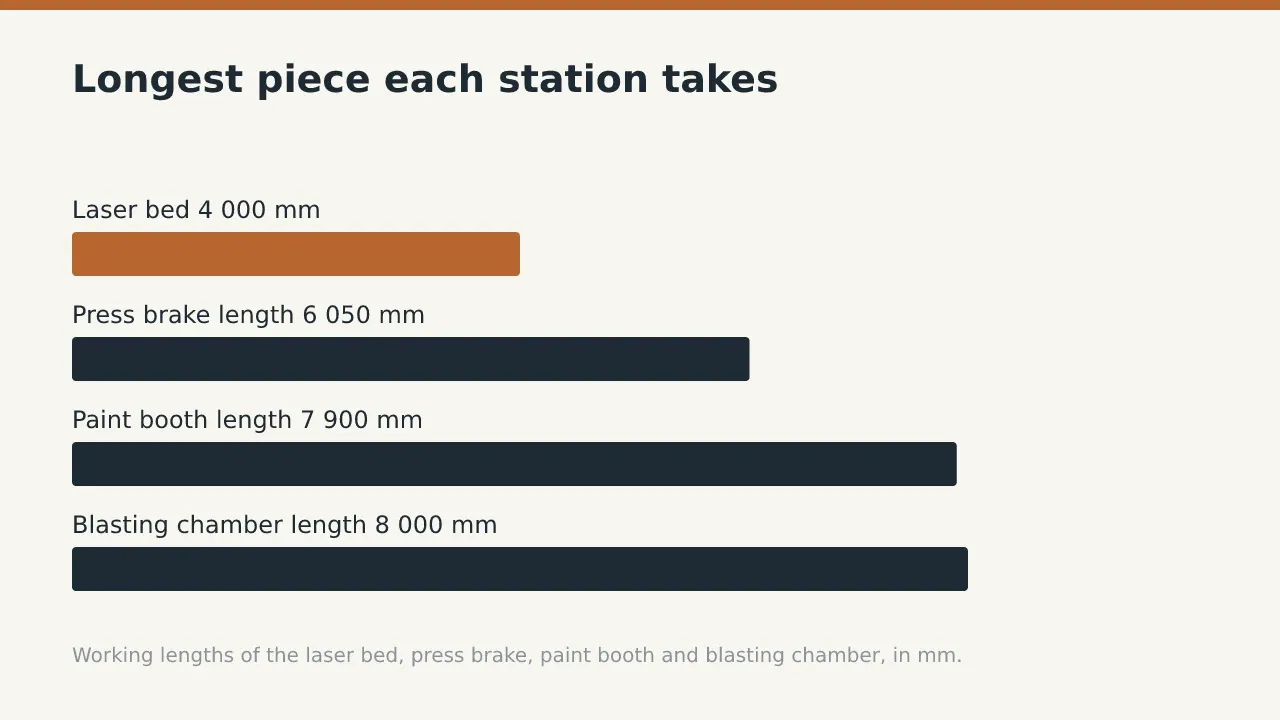
Your longest and thickest members decide which limits apply. Check them against this table before the enquiry, not after the first price.
| Station | Limit | What it changes for you |
|---|---|---|
| Laser bed | 2 000 x 4 000 mm | Base plates, gussets and treads nest on one sheet of this size |
| Laser cut thickness | 20 mm | Base plates up to this thickness are cut with their holes |
| Press brake length | 6 050 mm | A folded stringer or edge channel up to this length needs no joint |
| Blasting chamber | 8 000 x 5 000 x 3 000 mm | The welded frame must fit inside to be blasted whole |
| Paint booth | 7 900 x 5 000 x 4 890 mm | The frame must fit inside to be painted and cured whole |
On length the paint booth is the tighter finishing limit. At 7 900 mm it sets the longest section painted whole, and the note on blast and paint booth size compares the two stations for large weldments.
On height the blasting chamber is the tighter one, at 3 000 mm against 4 890 mm in the paint booth. A stair frame taller than 3 000 mm has to lie down to be blasted, so show which face it may rest on.
What happens to your walkway at each station
Your walkway passes six stations in a fixed order, and the drawing decides the work at each one. A question left open on the drawing stops the work at the station that needs the answer.
- Cut base plates, gussets and tread plates on the 2 000 x 4 000 mm laser bed, in plate up to 20 mm thick.
- Fold stringers and edge channels on the 400 t press brake, up to 6 050 mm long, so a stringer inside that length comes in one piece.
- Set the members on a fixture, tack them, then weld them out.
- Measure the welded frame against the drawing with the measuring arm before any coat goes on.
- Blast the frame in the 8 000 x 5 000 x 3 000 mm chamber, so the paint bonds to clean steel.
- Paint the frame and cure it in the booth at 75 to 80 °C, so the coat is hard before the frame is handled.
Long stringers with many rail posts pull out of line as the welds cool. That is why distortion control in a welded frame begins on the drawing, with weld sizes no larger than the load needs.
The machines behind the first two steps sit under steel cutting and forming, and the booths under blasting and painting.
Where to split a long walkway
Split a long walkway at a landing or a change of direction, where a joint already makes sense. The split decides how many sections pass through the hall and how many bolted joints wait on site.
Draw each splice as a bolted joint with its plates and holes. Mark whether the faces of the joint stay bare or take paint, since that changes the masking before the booth.
Send the general arrangement, the member list with grades, the grating type and the paint system together. Mark the longest member, any split point and every joint bolted on site.
FAQ
What is the thickest base plate the laser cuts?
The laser cuts plate up to 20 mm thick on a 2 000 x 4 000 mm bed. Mark any thicker base plate on the drawing so its route is clear before pricing.
How long can a folded stair stringer be in one piece?
Up to 6 050 mm, the working length of the 400 t press brake. A longer flight needs a joint shown on the drawing.
Can the handrails be stainless steel?
Yes, austenitic stainless steel is welded here from 3 to 16 mm as ISO/TR 15608 group 8. Check that the tube wall on the drawing is at least 3 mm.
What size of platform section is painted in one piece?
A section that fits the 7 900 x 5 000 x 4 890 mm paint booth is painted and cured there at 75 to 80 °C. It must also fit the blasting chamber, which is 3 000 mm high.
When the drawing is ready, send it with the grades and the paint system to request a quotation.