
· 6 min read
EN 10204 3.1: following a plate from the mill to the finished weldment
Cutting, blasting and paint each remove or cover the heat number on a steel plate. This is how the inspection certificate stays matched to every part of a weldment, and when to ask for it.
A steel plate leaves the mill with a number stamped or painted on its face. That number is the heat number, and it names the cast of steel the plate was rolled from. The inspection certificate ties that heat to results measured on it: the chemical analysis and the mechanical tests. An inspector at the mill signs it, and that inspector is independent of the production department. Every later claim about the material in a frame depends on keeping the plate and its paper together.
Which document to accept: an inspection certificate or a test report
Accept the inspection certificate when a drawing, a contract or an auditor asks for traceable material. A plain test report gives results from the mill's production of that product, not results measured on the delivery itself.
The certificate names the heat number, the grade, the product and its dimensions. For S235 and S355 it then gives the chemical composition, the yield strength, the tensile strength, the elongation and the impact test the grade calls for. The letters after the grade decide which impact test the mill reports, as the note on choosing between S235 and S355 explains.
The certificate stops at the mill gate. It says nothing about cutting, welding or paint. That part of the record belongs to the fabricator, and it is the part a buyer has to ask for.
When to ask for the certificate
Ask on the enquiry, not after delivery. Once a plate is cut and painted, no certificate can be matched to a part unless the heat number was carried across at every step.
Frames built to an execution class carry their own rules on material documents, set out in what an execution class asks of a supplier. A frame with no structural class may not need a certificate at all. Ask for one where a load, a pressure or an audit will later need the material proved. The same test applies to welded machine frames and to a hopper or a platform, and it applies to bending long steel parts.
Write the requirement on the drawing, next to the grade. The article on what to put on a drawing for a quote shows where such notes belong.
How to check that the heat number survived fabrication
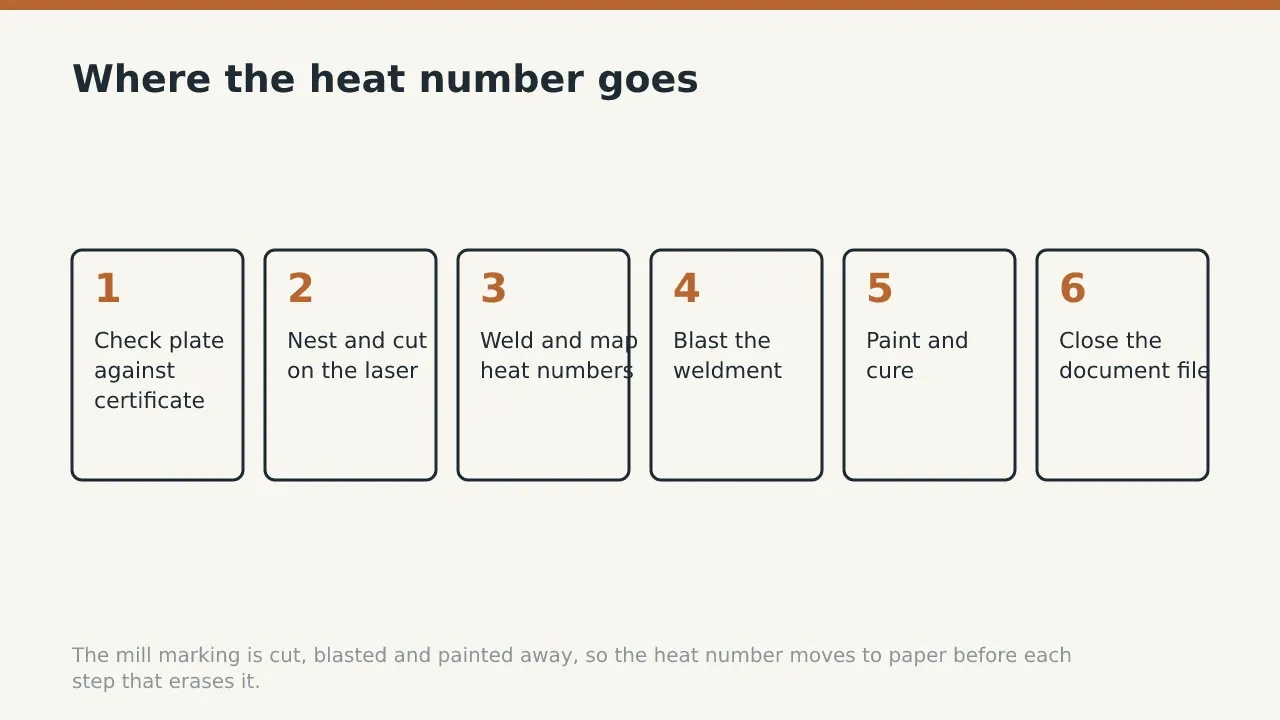
Check the record, not the steel. The laser leaves the mill marking on one part only, and blasting and paint remove or cover what remains. On a traceable job, the heat number moves to paper before each step that erases it.
- Check the delivery against the certificate. The receiving inspector compares the heat number on each plate with the paper and files the certificate under the order.
- Transfer the heat number into the cutting program. The laser bed takes a sheet of 2 000 x 4 000 mm, so every part nested on that sheet shares one heat number and one certificate.
- Cut and mark the parts. Before parts from different sheets meet on one pallet, the operator marks each with its heat number or a part code.
- Weld and map. The fitter records which heat numbers went into which weldment before the welder closes the joints. The welding scope follows EN ISO 3834-2, the standard for quality requirements in fusion welding. It covers ISO/TR 15608 group 1 up to 40 mm, which includes S235 and S355, and ISO/TR 15608 group 8 from 3 to 16 mm. The certificate grade is what places each plate inside that scope.
- Blast the weldment. The chamber takes pieces up to 8 000 x 5 000 x 3 000 mm, and blasting strips paint marker from the whole surface in one pass. The weld map must be complete before the frame goes in.
- Paint and close the file. Once the coating has cured at 75 to 80 °C, it covers any stamp that survived blasting. From then on, the heat number exists only in the documents that travel with the frame.
Which stages to look at on a shop visit
Look at the stages that erase the marking: cutting, blasting and painting. At each one, ask to see where the heat number went before the steel lost it.
| Stage | Measured limit | What it means for the record |
|---|---|---|
| Laser cutting | 2 000 x 4 000 mm bed | Every part nested on one sheet shares one heat number |
| Welding | ISO/TR 15608 group 1 up to 40 mm; ISO/TR 15608 group 8 from 3 to 16 mm | The certificate grade must fall inside this scope |
| Blasting | 8 000 x 5 000 x 3 000 mm chamber | Paint marker is stripped from the whole weldment in one pass |
| Paint curing | 75 to 80 °C | Any remaining stamp disappears under the coating |
Machining after welding is a fourth place to look, because the cutter removes any stamp on a machined face. The order of work for machining a frame after welding shows where that step falls. On the blasting and painting line, ask whether the weld map is closed before a frame goes in.
What to write in the enquiry
Write the grade, the certificate and the depth of mapping on the drawing. A list of heat numbers per frame shows what steel went in, and a map per part shows where each heat sits.
A map per part adds records at every step. Ask for it only where an auditor or a designer will need it. Check your grade against the welding scope for structural steel before the drawing goes out. The traceability steps above are only part of the route from drawing to delivered frame, and each later step keeps the same record.
Send the drawing with the grade, the certificate and the mapping written in the title block. The quotation then prices the traceability together with the steel, not as an extra after delivery.
FAQ
Is a test report enough instead of an inspection certificate?
A test report gives results from the mill's production, not from the heat in your frame. Where a drawing or an audit asks for traceable material, only the inspection certificate answers it.
Can the heat number survive blasting and painting?
Paint marker does not survive a blasting chamber of 8 000 x 5 000 x 3 000 mm, and the coating then cures over any stamp at 75 to 80 °C. The heat number survives in the weld map and the documents, not on the steel.
Do all parts cut from one sheet share a certificate?
Parts nested on one sheet of up to 2 000 x 4 000 mm come from one heat and share its certificate. The mark or part code on each piece points back to it.
Does the same traceability apply to stainless parts?
Yes, austenitic stainless falls under ISO/TR 15608 group 8 and is welded from 3 to 16 mm. The certificate grade confirms that each plate falls inside that scope.
When should the certificate be requested?
Request it on the enquiry, with the grade written on the drawing. After cutting and paint, a certificate cannot be matched to a part that was never marked.
Send the drawing with the grade and the certificate noted, and request a quotation for the traceable weldment.