
· 6 min read
Dimensional inspection of welded frames: 1.5 to 13.6 m against the drawing
The measuring arm checks a welded frame after the last weld cools and before the blast chamber. The drawing's tolerance class sets the limits, and the report shows every deviation.
Measure the frame before paint, not after
Measure the frame once the last weld has cooled and before it enters the blast chamber. At that point a fault can still be corrected with heat, a press or a machining pass. After blasting and paint, the same correction means stripping the coating and repeating the surface work. The chamber is 8 000 x 5 000 x 3 000 mm, so a frame that fits it is measured, blasted and released as one piece. What happens to the frame after release is described in blasting welded steel before paint.
Paint does not undo the measurement. The coating cures at 75 to 80 °C, which hardens the coating and leaves the welded geometry where the arm found it. The report you receive still describes the frame that arrives on site.
Each stage on the route has an envelope, and the envelope decides what is measured as one piece.
| Stage | Machine | Envelope | What it changes for the frame |
|---|---|---|---|
| Cut | TRUMPF TruLaser 3040 | 2 000 x 4 000 mm | Plate parts up to this size come from one sheet |
| Weld | Robotic welding station | 14 m track | Long members are welded without moving the part between cells |
| Machine | TOS Varnsdorf WRD15 | 6 200 x 3 000 x 1 600 mm | Faces inside this envelope are cut in one setup |
| Blast | Blasting chamber | 8 000 x 5 000 x 3 000 mm | The measured frame is blasted whole |
| Paint | Polin AC spray and curing booth | 7 900 x 5 000 x 4 890 mm | The measured frame is painted whole |
Which tolerance class the drawing should name
The drawing sets the limits, and the tolerance class in its title block holds most of them. That class fixes the permitted deviation for every length, angle, straightness and flatness without a tolerance of its own. A dimension with its own tolerance is checked against that tolerance instead. A drawing with no class leaves the inspector nothing to measure against, so we ask for one before the steel is cut. The other entries a price depends on are listed in what a drawing needs before a quote.
Choose the class by function, not by habit. A tighter class on a whole frame adds fixturing and measuring time to every weld. A frame that carries a guard or a cable tray rarely needs it. A frame that carries a gearbox needs it on a few faces only. How much of the class the welding sequence uses up is the subject of controlling distortion in a welded frame.
Weld to the class, machine the faces that carry parts
Put the tight tolerances on machined faces and leave the weldment on its general class. A weld shrinks as it cools. No fitter holds a bearing seat to machining accuracy by welding alone. The TOS Varnsdorf WRD15 has 6 200 x 3 000 x 1 600 mm of travel, and the choice between the two capacities is described in matching a boring mill to your frame. A frame whose faces fall inside that envelope has every bore and mounting face cut in one setup. Those faces then relate to each other, not to the weld. The sequence is set out in machining a frame after welding, and the arm measures the machined faces from the same datums as the welded ones.
How the arm measures a frame, in order
The FARO Arm Prime 10 measures the frame where it stands, without moving it to a machine. The arm is part of our assembly and inspection capability, which checks every frame before any surface work begins. The inspector works through the same sequence each time.
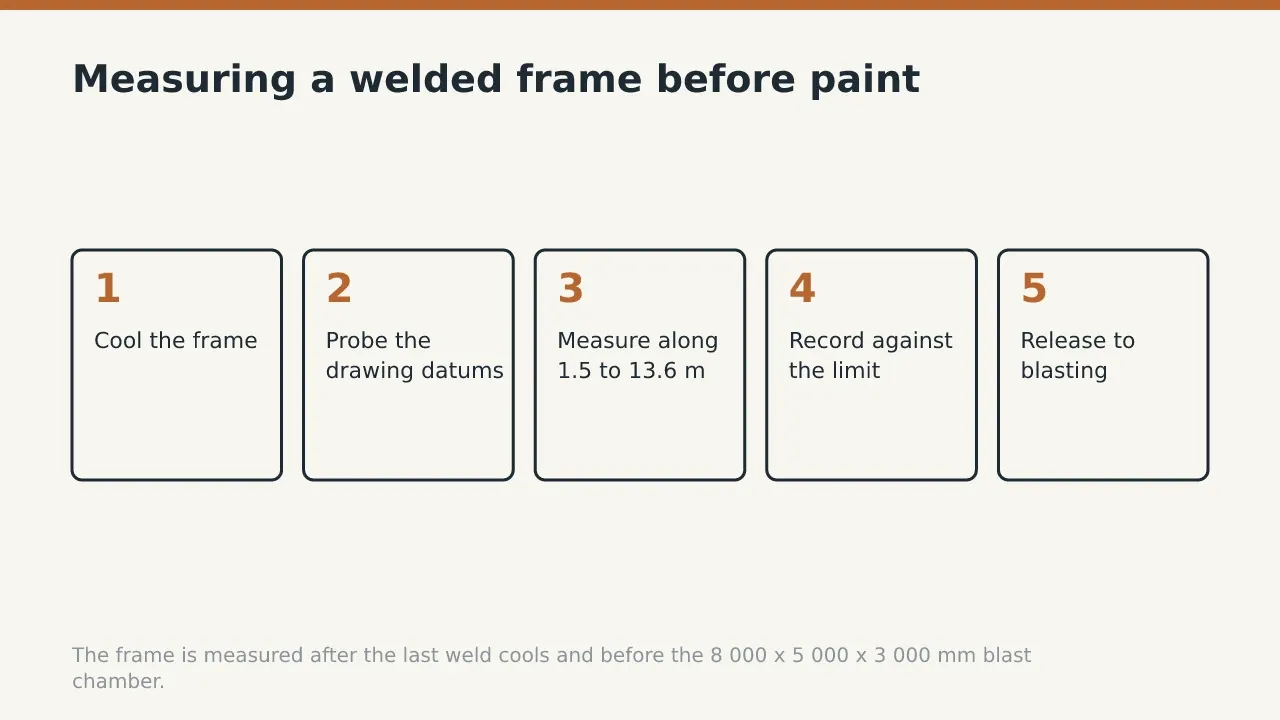
- Cool the frame to hall temperature after the last weld, so heat does not lengthen the steel under the probe.
- Set the frame on supports at the points the drawing marks, or on its own feet if the drawing names none.
- Probe the datum features named on the drawing. This aligns the arm with the drawing's coordinates.
- Measure each toleranced feature: hole patterns, mounting faces, diagonals and straightness along the members.
- Move the arm along frames longer than its reach and probe common points at each station. Machine frames in the gallery run from 1.5 to 13.6 m, so a long frame is measured from several stations.
- Record each value beside its nominal and its limit.
- Release the frame to the blast chamber, or return it to the fitter with the deviation marked on the steel.
A frame that goes back to the fitter is measured again after correction. The new values replace the old ones in the report, and the correction is noted beside them.
What the dimensional report shows you
Expect one line per measured feature and a verdict on each. Each line gives the nominal from the drawing, the measured value, the deviation and the permitted limit. The header names the drawing and its revision, the tolerance class applied, the datums used and the date of measurement. The inspector signs it.
Read the deviations, not only the verdicts. A frame where every value passes close to its limit tells you the class is tight for the process. A second batch of the same frame then gains from a jig change or a machined face. Where the drawing also asks for plate traceability, the report travels with the certificates described in following a plate from the mill to the weldment. Ask for the report in the enquiry for steel frames built to your drawing, and it is priced into the quotation.
Before you send the drawing, check that its title block names a tolerance class and that its datums are marked. Mark the faces that carry bearings, gearboxes or guides, so they are machined rather than welded to size. Then send the drawing, the quantity and the report you need.
FAQ
Is the frame measured before or after painting?
Before. The arm measures the bare frame before it enters the 8 000 x 5 000 x 3 000 mm blast chamber, and curing at 75 to 80 °C does not move the welded geometry.
What happens if my drawing names no tolerance class?
We ask for one before the steel is cut. Without it, the inspector has no limit for the dimensions that carry no tolerance of their own.
Can a frame longer than the arm's reach be measured?
Yes. The arm is moved along the frame and probes common points at each station, which is how machine frames of 1.5 to 13.6 m are measured.
Which faces should be machined instead of welded to size?
Faces that carry bearings, gearboxes or guides. On the TOS Varnsdorf WRD15 they are cut after welding within 6 200 x 3 000 x 1 600 mm of travel.
Send the drawing with its tolerance class in the title block to request a quotation.